Laminate flooring gives homeowners a wide range of wood-look styles at a practical price point. It can be a strong fit for bedrooms, living rooms, hallways, offices, and other interior areas when the product and installation method match the room.
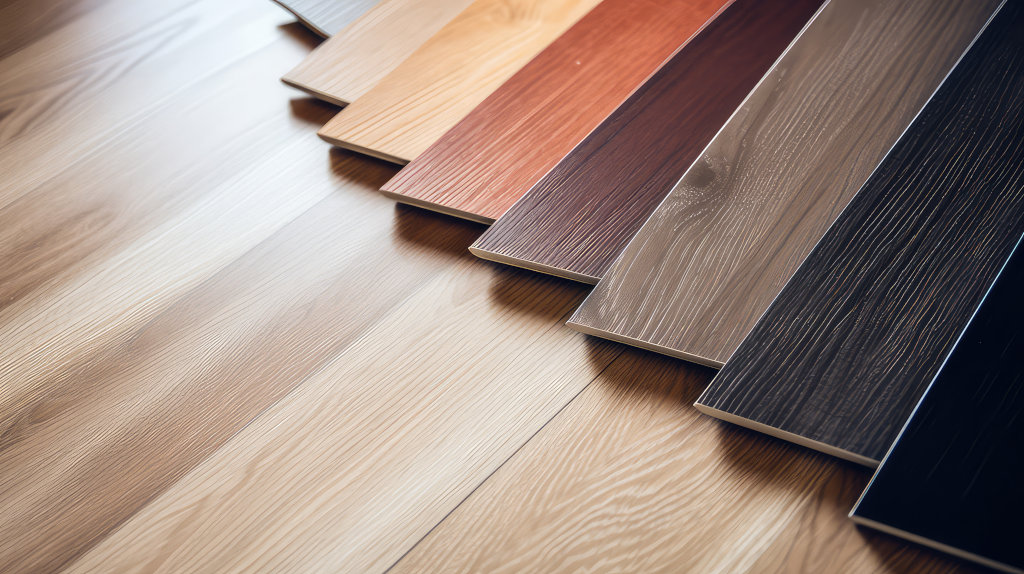
Laminate flooring gives homeowners a wide range of wood-look styles at a practical price point. It can be a strong fit for bedrooms, living rooms, hallways, offices, and other interior areas when the product and installation method match the room. We review the existing surface, the room conditions, the selected product requirements, and the finishing details before installation so the project starts with a clear plan.
Laminate can deliver a polished wood-look floor without the cost of traditional hardwood, making it useful for large areas and budget-conscious updates.
Many products are built with tough top layers designed for everyday foot traffic. Product ratings vary, so we help match the floor to how the room is actually used.
Current laminate comes in many plank widths, colors, textures, and edge details, from light modern looks to richer traditional wood tones.
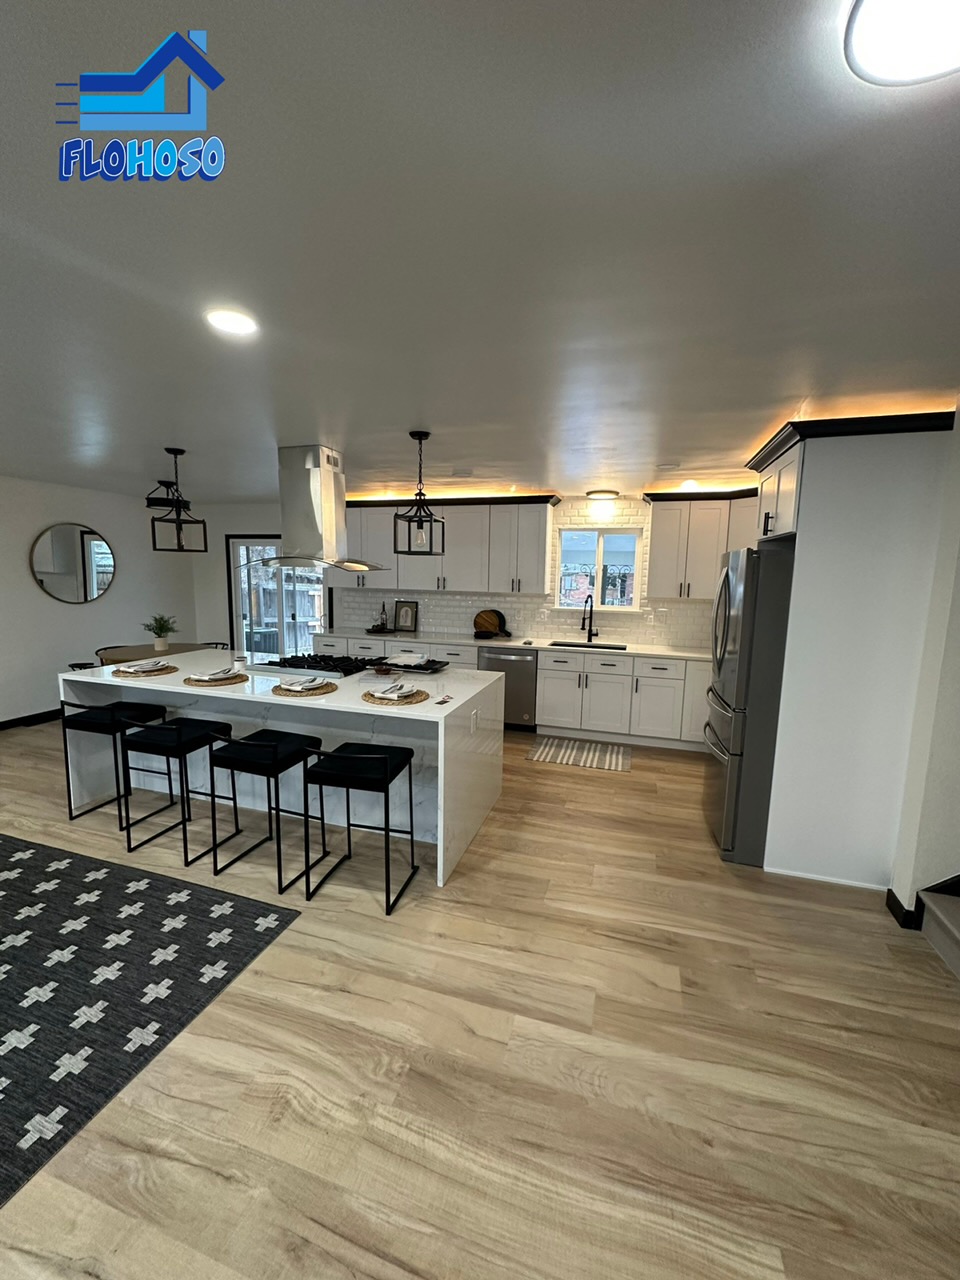
Floating laminate systems depend on proper subfloor preparation. High spots, low areas, loose panels, debris, and damaged underlayment can affect the way the floor locks together and feels underfoot.
We plan expansion space, door clearances, transitions, and baseboard details before installation so the finished floor looks complete rather than added on after the fact.
A practical choice for dry interior rooms where you want a clean wood look and straightforward maintenance.
Durable product options work well in frequently used areas when the wear rating fits the traffic level.
A coordinated laminate selection can visually connect several rooms while keeping the project within a more controlled material budget.
Every project is different, but a clear sequence keeps decisions, preparation, installation, and finish work organized.
We look at the rooms, measurements, existing flooring, access, stairs, and the finish details you want included.
We confirm the flooring product, layout direction, transitions, trim needs, and any preparation required before installation.
Existing flooring is removed when included, and the subfloor is inspected and prepared for the selected flooring system.
We install the laminate flooring according to the project plan and the selected product requirements.
We review the finished work with you, check details, and discuss care information for the new floor.
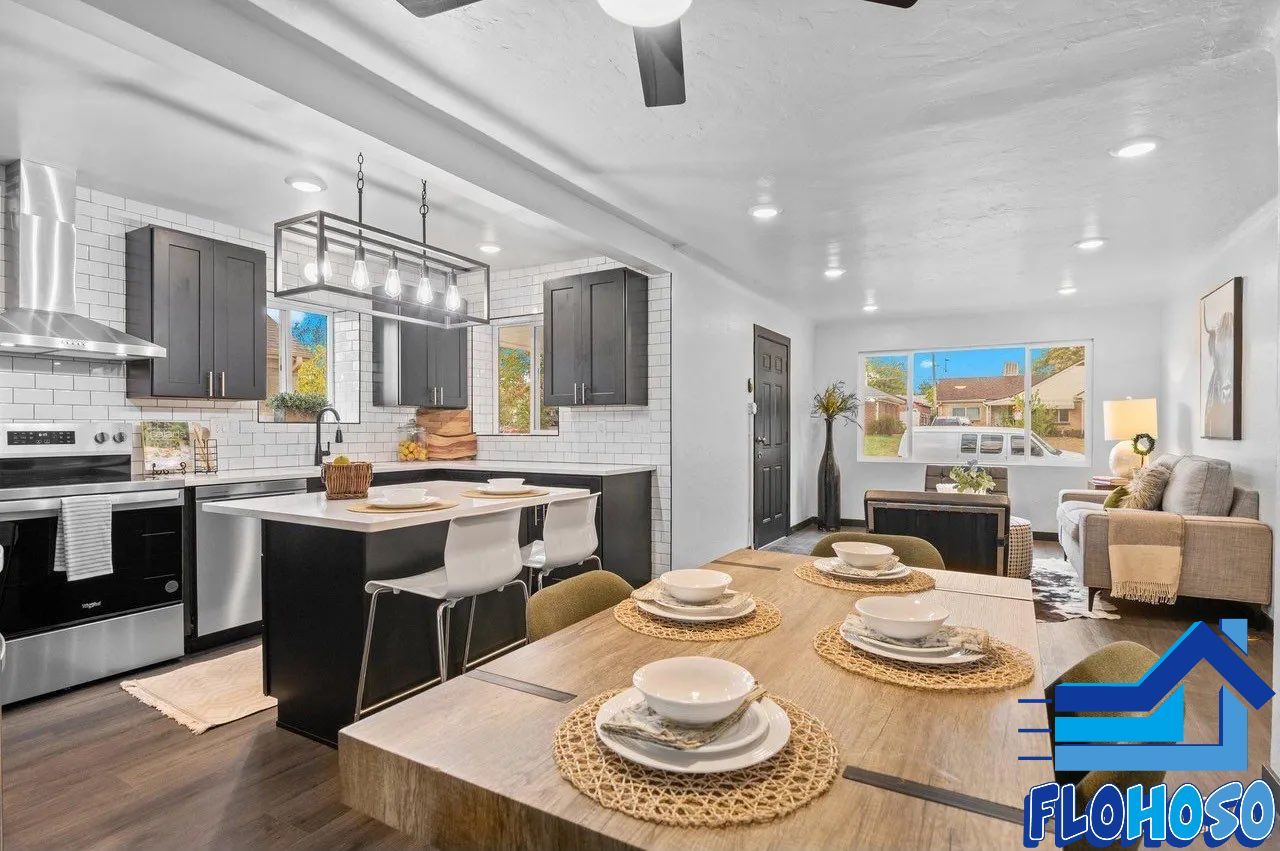
These photos show examples from the Flooring & Home Solutions project collection. Visit the full gallery to see more completed work from Denver and Aurora homes.
Compare flooring types, coordinate stairs and transitions, or explore our Denver flooring page for a local overview of the services we provide.
Laminate typically uses a fiberboard core and a durable printed surface, while LVP uses vinyl-based construction. Water resistance, feel, sound, and installation requirements differ by product, so the room and manufacturer specifications should guide the choice.
Some laminate products are specifically rated for greater moisture resistance and can be appropriate in kitchens. We recommend choosing a product whose instructions and warranty match the intended room rather than assuming every laminate is suitable for the same conditions.
Many installations do, although some products include an attached pad. The subfloor type, manufacturer instructions, sound requirements, and moisture conditions determine what belongs underneath the floor.
The schedule depends on project size, demolition, floor preparation, furniture, transitions, and trim. We review those items during the estimate and give you a realistic project timeline before installation begins.
We serve homeowners in Denver, Aurora, and surrounding communities. Contact us to confirm availability for your address and project.
Tell us what rooms you are updating, what flooring you are considering, and what you want the finished space to feel like. We will review the project and provide a free estimate.