Tile is a durable surface for bathrooms, kitchens, entries, laundry rooms, and other high-use areas. Good tile work depends on substrate preparation, thoughtful layout, appropriate setting materials, consistent joints, and clean edge details just as much as it depends on the tile itself.
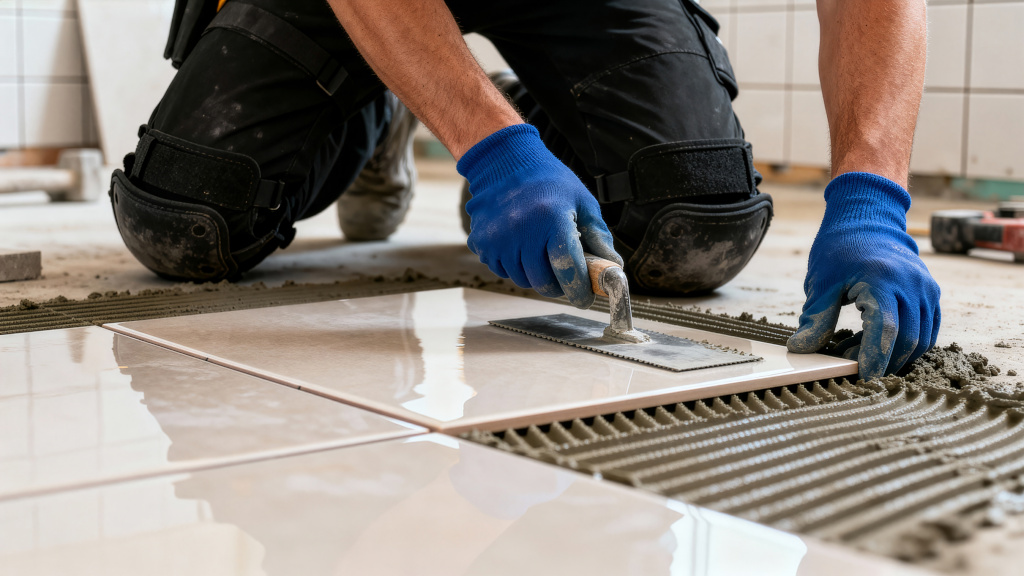
Tile is a durable surface for bathrooms, kitchens, entries, laundry rooms, and other high-use areas. Good tile work depends on substrate preparation, thoughtful layout, appropriate setting materials, consistent joints, and clean edge details just as much as it depends on the tile itself. We review the existing surface, the room conditions, the selected product requirements, and the finishing details before installation so the project starts with a clear plan.
Porcelain and ceramic tile are common choices for rooms that need a hard, cleanable surface. The exact tile should be selected for its intended floor or wall use.
Tile can create subtle neutral floors, bold patterns, stone looks, wood looks, and coordinated shower or backsplash details.
Layout, cuts, grout lines, transitions, edges, and trim pieces are what make an installation look deliberate and complete.
Tile does not hide movement or unevenness. Before installation, we review the substrate and determine what preparation is needed for a stable, flat setting surface. The appropriate underlayment, membrane, mortar, and joint treatment depend on the room and construction below.
We also dry-plan visible lines and transitions so narrow slivers, awkward cuts, and off-center patterns are reduced wherever the room allows.
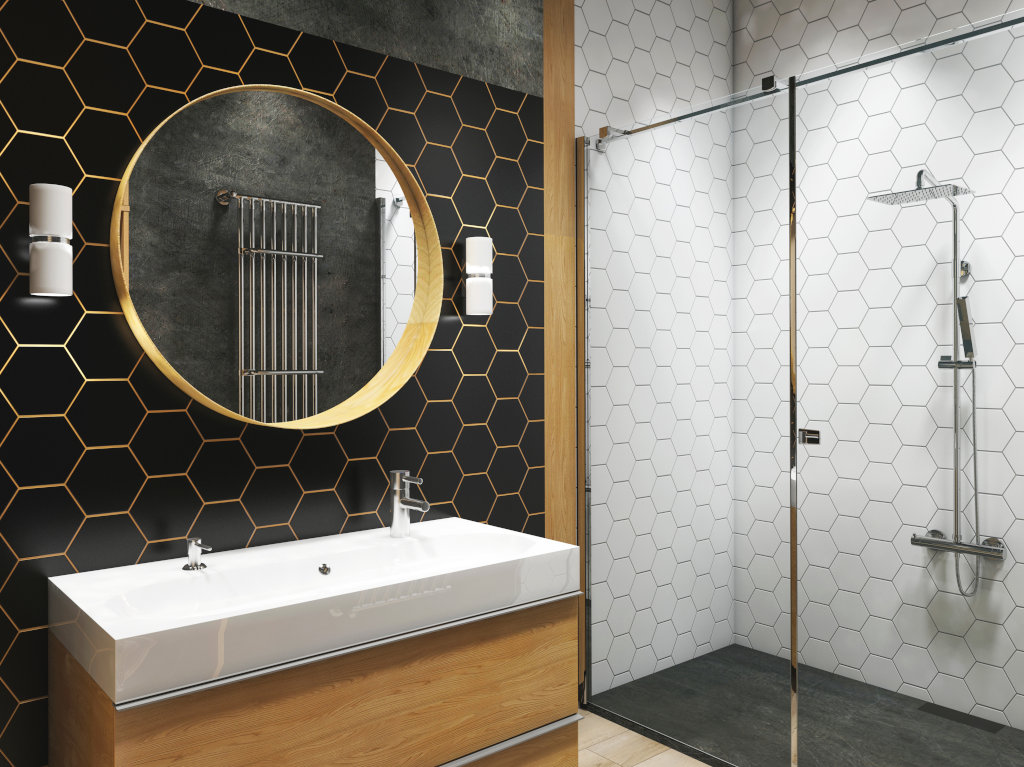
Tile is a natural fit for bathroom floors and can coordinate with shower walls, niches, tub surrounds, and vanity finishes.
Hard-wearing tile can work well in entries, mud areas, kitchens, and other spaces where easy cleaning is a priority.
Tile can provide a practical finished surface in rooms that see frequent cleaning and appliance traffic.
Every project is different, but a clear sequence keeps decisions, preparation, installation, and finish work organized.
We look at the rooms, measurements, existing flooring, access, stairs, and the finish details you want included.
We confirm the flooring product, layout direction, transitions, trim needs, and any preparation required before installation.
Existing flooring is removed when included, and the subfloor is inspected and prepared for the selected flooring system.
We install the tile flooring according to the project plan and the selected product requirements.
We review the finished work with you, check details, and discuss care information for the new floor.
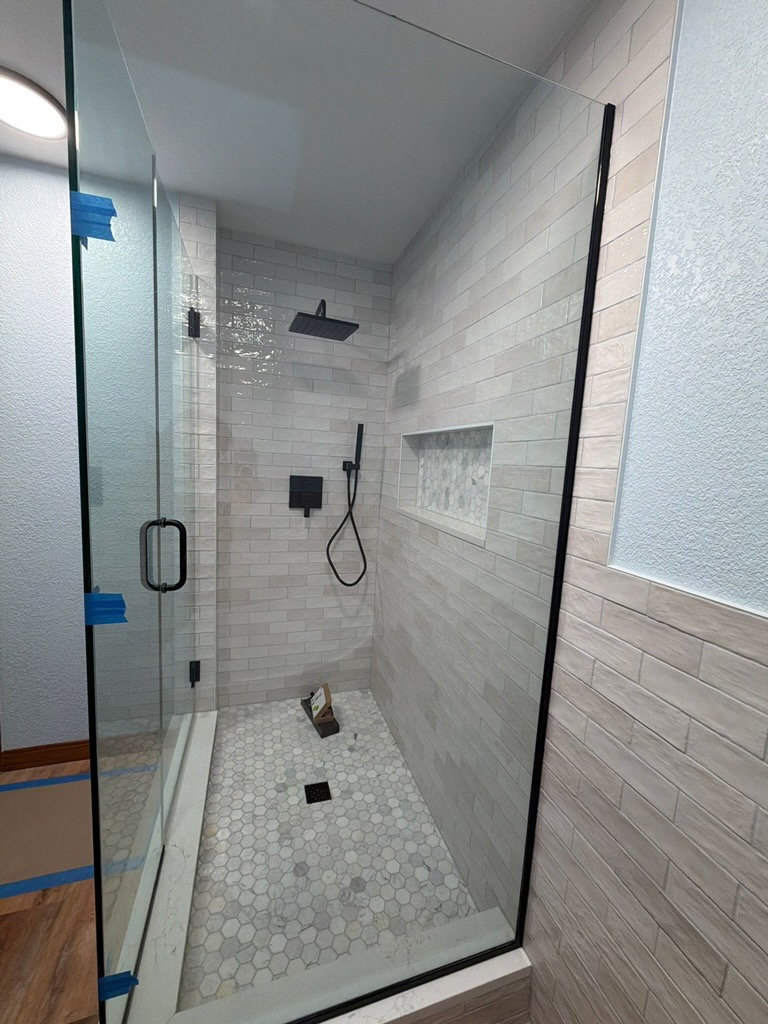
These photos show examples from the Flooring & Home Solutions project collection. Visit the full gallery to see more completed work from Denver and Aurora homes.
Compare flooring types, coordinate stairs and transitions, or explore our Denver flooring page for a local overview of the services we provide.
Projects may use porcelain, ceramic, and other floor- or wall-rated tile products depending on the room and design. The tile manufacturer specifications determine whether a product is appropriate for floors, walls, showers, or other applications.
Only when the existing surface, height, bond, and product requirements make it appropriate. In many projects, removing the old material and preparing the substrate produces a more predictable installation.
Not always. Requirements depend on the grout and tile products selected. Some grouts are formulated differently from traditional cement-based grout, and some tile materials have their own sealing needs. We follow the selected product instructions.
Yes. Flooring & Home Solutions also provides bathroom remodeling, including bathroom floors, shower tile, tub surrounds, niches, vanities, fixtures, and finish work.
We serve homeowners in Denver, Aurora, and surrounding communities. Contact us to confirm availability for your address and project.
Tell us what rooms you are updating, what flooring you are considering, and what you want the finished space to feel like. We will review the project and provide a free estimate.