Stairs are one of the most visible transitions in a home, and they require more planning than a flat floor. We help homeowners update treads, risers, nosing, landings, transitions, and trim so the staircase works with the flooring above and below it.
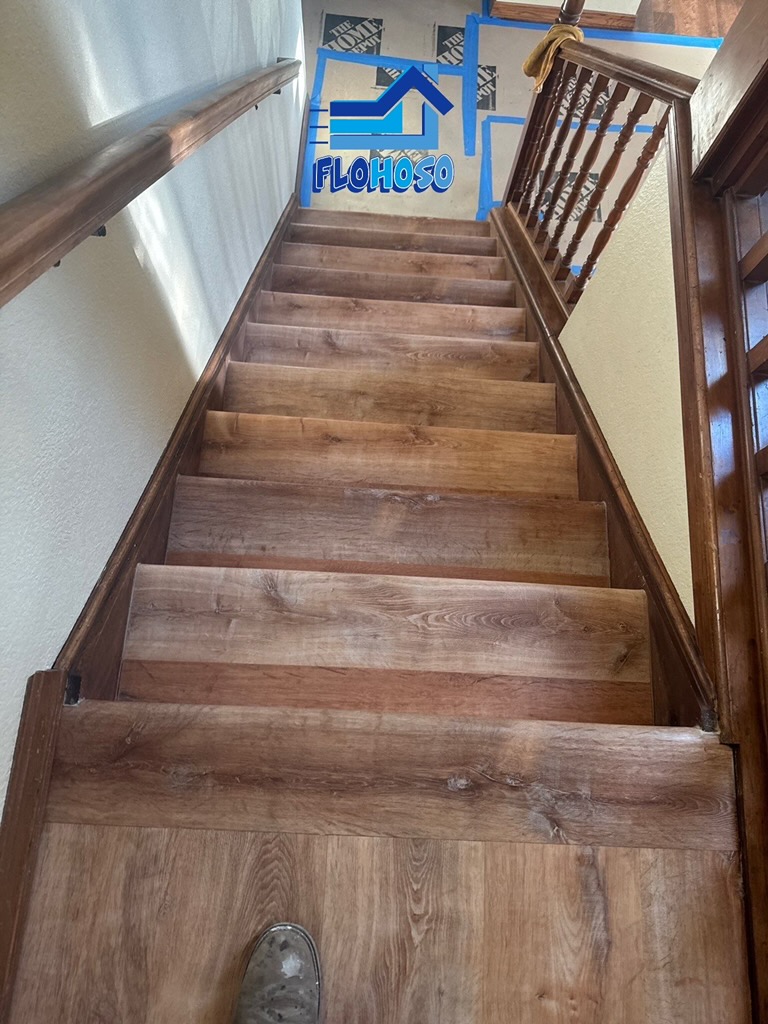
Stairs are one of the most visible transitions in a home, and they require more planning than a flat floor. We help homeowners update treads, risers, nosing, landings, transitions, and trim so the staircase works with the flooring above and below it. We review the existing surface, the room conditions, the selected product requirements, and the finishing details before installation so the project starts with a clear plan.
Stair finishes can be selected to match or intentionally complement LVP, laminate, hardwood, and other flooring in adjoining rooms.
Nosing, landings, top-step details, base trim, and floor transitions are planned together instead of being treated as last-minute pieces.
Stairs are seen from multiple angles. Consistent cuts, riser alignment, edge details, and trim have a major effect on the final appearance.
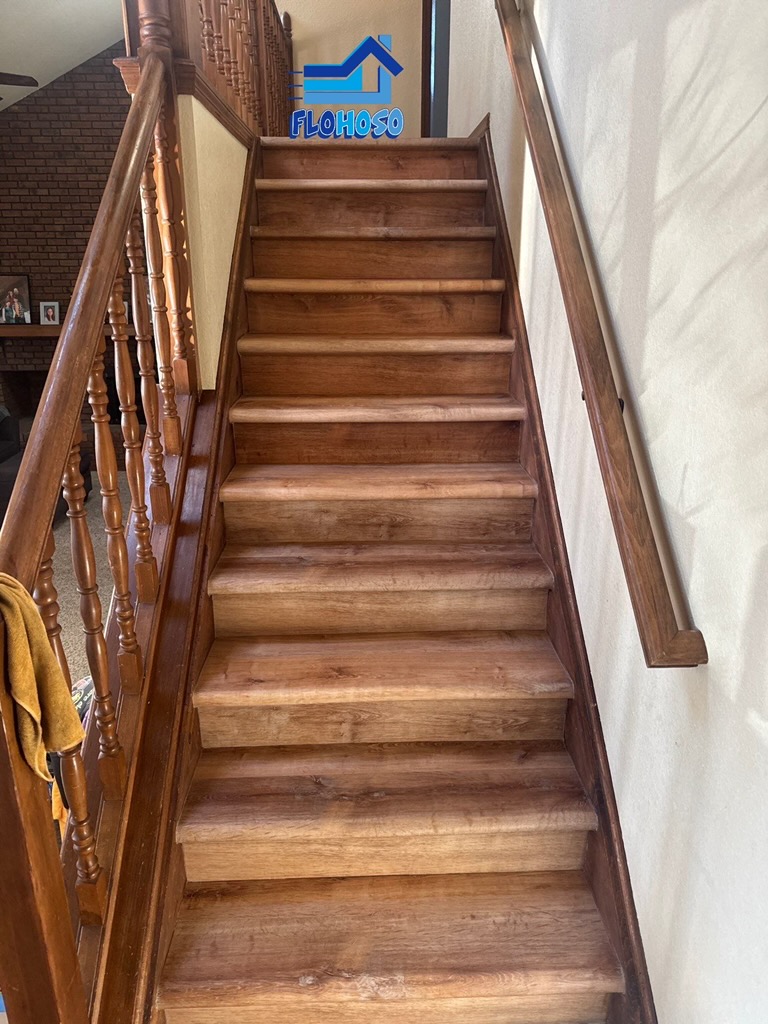
Every staircase has its own geometry. Tread depth, riser height, existing nosing, landings, rail posts, stringers, and the floor at the top and bottom all influence the installation plan.
We measure and review those details before selecting the stair components so the finished system fits the staircase rather than relying on generic pieces that create awkward gaps or transitions.
A stair update can become a focal point when it connects the main level to upstairs living spaces.
Flooring on basement stairs can be coordinated with the lower-level flooring and the transition at the top of the stair.
Landings and hallway transitions are planned with the stair so changes in material look intentional.
Every project is different, but a clear sequence keeps decisions, preparation, installation, and finish work organized.
We look at the rooms, measurements, existing flooring, access, stairs, and the finish details you want included.
We confirm the flooring product, layout direction, transitions, trim needs, and any preparation required before installation.
Existing flooring is removed when included, and the subfloor is inspected and prepared for the selected flooring system.
We install the stair flooring according to the project plan and the selected product requirements.
We review the finished work with you, check details, and discuss care information for the new floor.
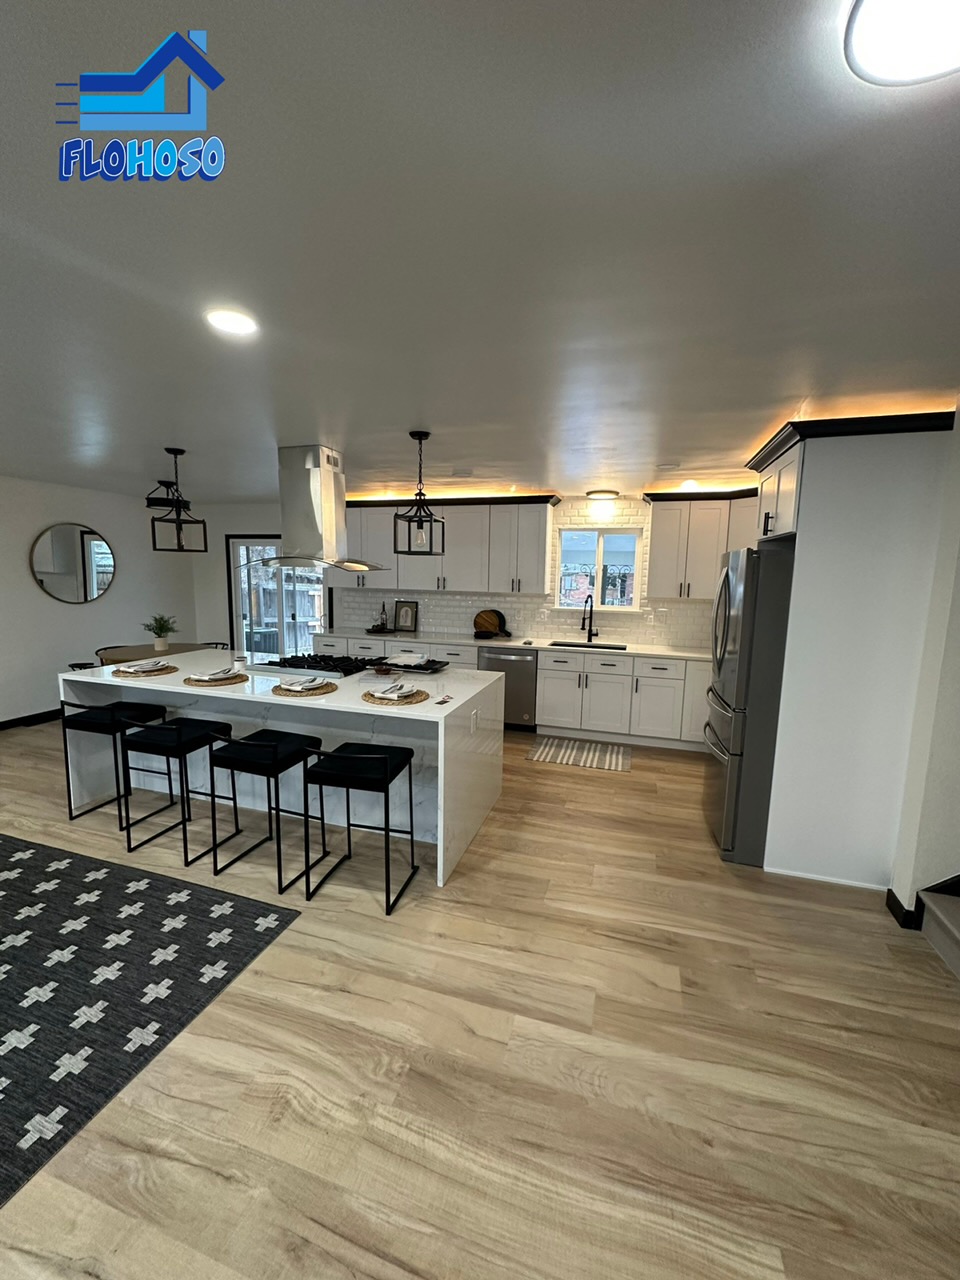
These photos show examples from the Flooring & Home Solutions project collection. Visit the full gallery to see more completed work from Denver and Aurora homes.
Compare flooring types, coordinate stairs and transitions, or explore our Denver flooring page for a local overview of the services we provide.
Often yes. Many flooring lines offer coordinating stair components, although availability varies by manufacturer and color. When an exact matching component is not available, we can discuss complementary finish options.
That depends on the staircase and project scope. Some projects use new finish materials over an appropriate existing structure; others require different preparation. We inspect the stairs and explain the recommended approach before work begins.
Yes. Landings, hallway flooring, top-step transitions, and the floor at the bottom of the stairs can be planned as one project so the materials and transitions coordinate.
Timing depends on the number of steps, existing materials, demolition, stair geometry, trim, landings, and the flooring system selected. We provide a realistic schedule after seeing the staircase and confirming the scope.
We serve homeowners in Denver, Aurora, and surrounding communities. Contact us to confirm availability for your address and project.
Tell us what rooms you are updating, what flooring you are considering, and what you want the finished space to feel like. We will review the project and provide a free estimate.